
















































































Skip To Content

16572 S Botaniko Dr S

Weston, FL 33326
  • $3,400,000
  • STATUS: Closed
  • ON SITE: 393 Days
  • MLS #: A11873831
Sold - 09/03/2026
$3,400,000
SOLD - 09/03/2026
  • 5
    BEDS
  • 0.39
    ACRES
  • 9
    BATHS
  • 1
    1/2 BATHS
  • 6,171
    SQFT
  • $551
    $/SQFT
Neighborhood:
Type:
Single-Family Home
Built:
2020
County:

School Information

Elementary School:
Middle School:
High School:

Description

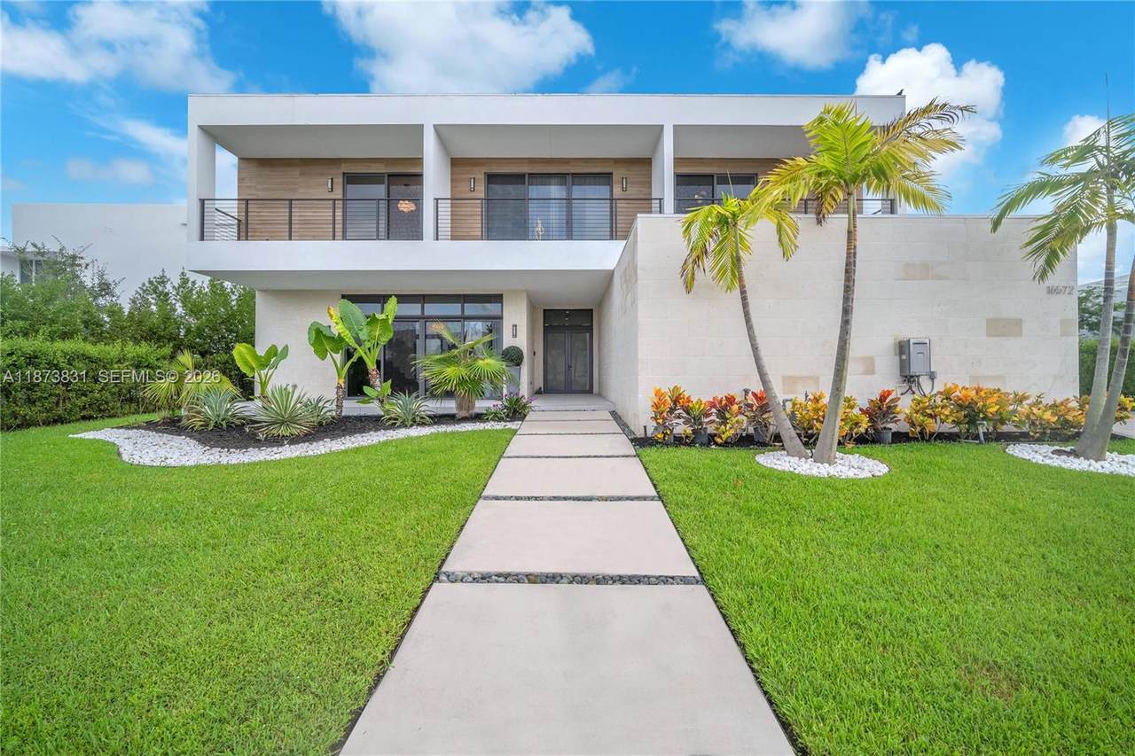
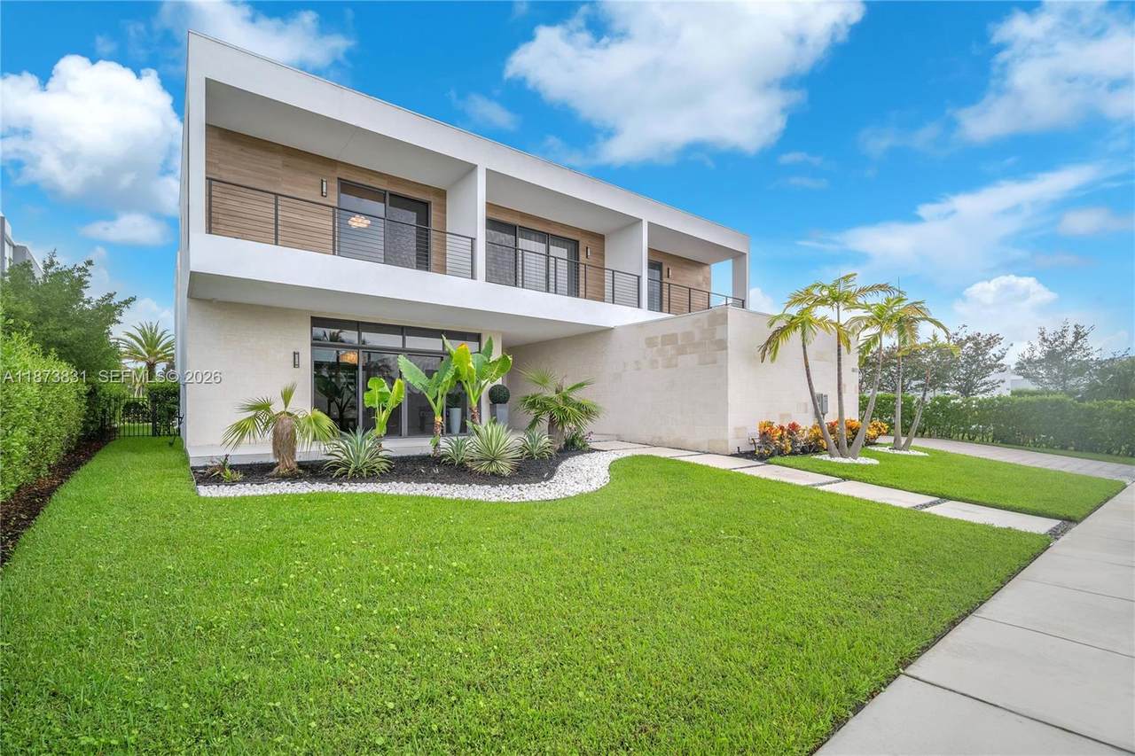
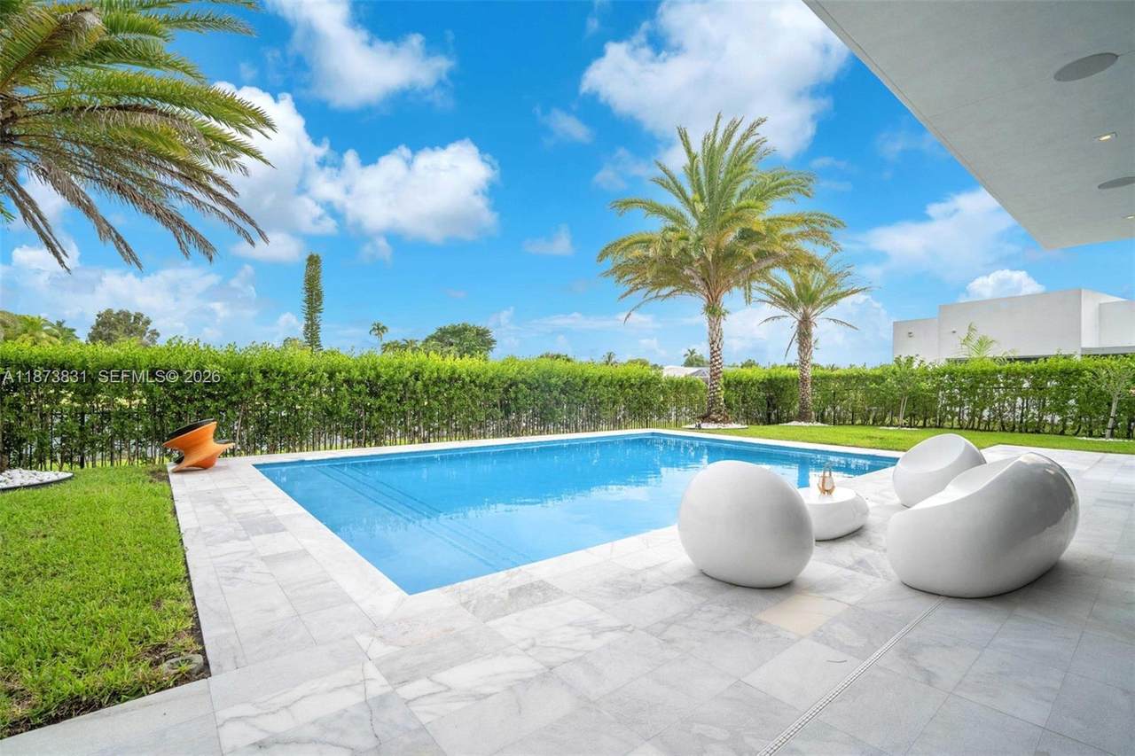
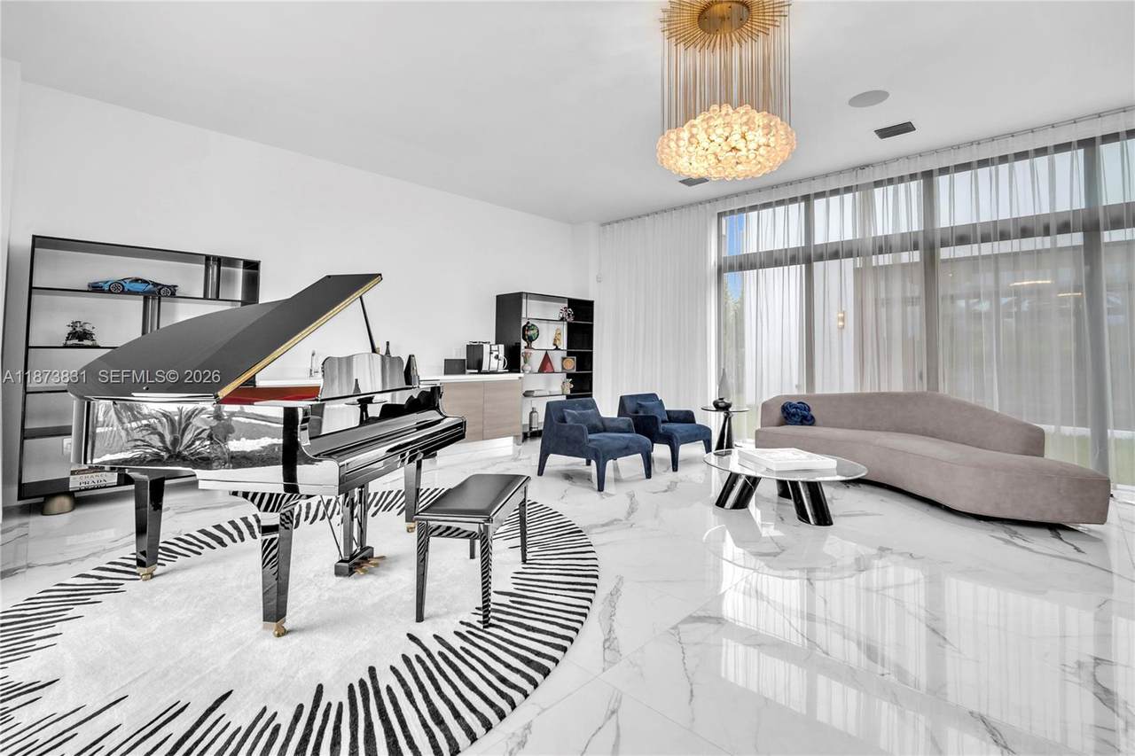
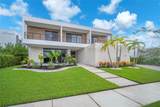
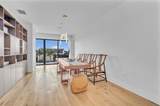
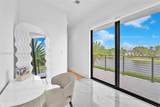
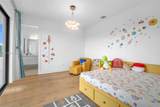
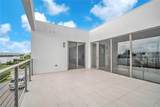
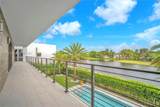
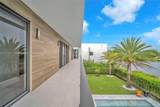
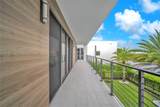
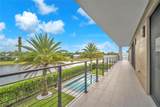
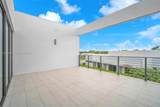
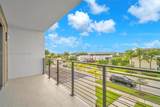
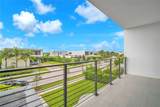
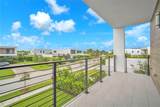
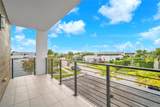
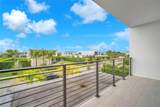
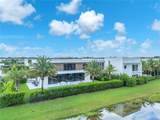
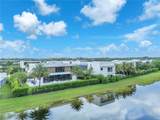
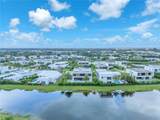
A modern jewel in Botaniko. This estate pairs cutting-edge design with resort-style living. Featuring 6 ensuite bedrooms, private office, the residence is wrapped in walls of glass that showcase shimmering lake views & fill every room with natural light. A chef’s kitchen with sleek cabinetry & premium appliances anchors the home, opening to expansive spaces for entertaining & relaxed everyday moments. Step outside to your private oasis with sparkling pool & dining terrace—all framed by serene water views. The primary suite is a sanctuary with spa-inspired baths & boutique-style closets, while generous bedrooms provide comfort & privacy. Nestled in Weston’s premier gated enclave near elite schools, dining & airports, this property blends modern luxury, exclusivity & South Florida lifestyle.

Monthly Payment Calculator


Copyright 2026, Participating Associations/MLS’s in the SEFMLS, MIAMI Association of REALTORS, Realtor Association of Greater Ft. Lauderdale, South Broward Board of Realtors. All rights reserved. The data relating to real estate for sale on this web site comes in part from the participating Associations/MLS’s in the Southeast Florida Regional Multiple Listing Service cooperative agreement, MIAMI Association of REALTORS, Realtor Association of Greater Ft. Lauderdale, South Broward Board of Realtors. The information being provided is for consumers' personal, non-commercial use and may not be used for any purpose other than to identify prospective properties consumers may be interested in purchasing. Information is deemed reliable but not guaranteed. Copyright 2026, Participating Associations/MLS’s in the SEFMLS, MIAMI Association of REALTORS, Realtor Association of Greater Ft. Lauderdale, South Broward Board of Realtors. All rights reserved. Use of search facilities of data on the site, other than a consumer looking to purchase real estate, is prohibited. Data last updated 2026-10-09T14:53:06.187.
www.albertgarciateam.com/homes/167795218
Print Image

16572 S Botaniko Dr S Weston, FL 33326

  • Price: $3,450,000
  • Status: Closed
  • On Site: 393 Days
  • Updated: 36 min ago
  • MLS #: A11873831
5
Beds
9
Baths
1
½ Baths
0.39
Acres
6,171
SQFT
$551
$/SQFT
2020
Built
Neighborhood:
Weston Estates,Botaniko
County:
Broward
Area:
Weston Estates
Elementary School:
Eagle Point
Middle School:
Tequesta Trace
High School:
Western
Property Description
A modern jewel in Botaniko. This estate pairs cutting-edge design with resort-style living. Featuring 6 ensuite bedrooms, private office, the residence is wrapped in walls of glass that showcase shimmering lake views & fill every room with natural light. A chef’s kitchen with sleek cabinetry & premium appliances anchors the home, opening to expansive spaces for entertaining & relaxed everyday moments. Step outside to your private oasis with sparkling pool & dining terrace—all framed by serene water views. The primary suite is a sanctuary with spa-inspired baths & boutique-style closets, while generous bedrooms provide comfort & privacy. Nestled in Weston’s premier gated enclave near elite schools, dining & airports, this property blends modern luxury, exclusivity & South Florida lifestyle.
Exterior Features

Architectural Style DetachedTwo Story Attached Garage YN Yes Construction Materials Concrete Block Construction Covered Spaces 3 Direction Faces North Exterior Features BarbequeBuilt-In GrillLightingOpen Balcony Fencing Fenced Frontage Length 100 Garage YN Yes Inclusions None Lot Features 1/4 To Less Than 1/2 Acre Lot Parking Features Driveway Patio And Porch Features DeckOpen Balcony Pool Features In GroundConcreteHeated Pool Private YN No Roof Concrete View LakePool View YN Yes Waterfront Features WF/Pool/No Ocean AccessLake Waterfront YN Yes

Interior Features

Adjusted Square Footage 6591 Appliances DishwasherDisposalDryerElectric Water HeaterIce MakerMicrowaveRefrigeratorSelf Cleaning OvenWall OvenWasher Building Area Total 8900 Cooling Central AirElectric Entry Location Foyer Flooring Wood Furnished Unfurnished Heating CentralElectric Heating YN Yes Interior Features First Floor EntryBuilt-in FeaturesCloset CabinetryCooking IslandEntrance FoyerLaundry TubPantryVolume CeilingsWalk-In Closet(s)Wet BarDen/Library/OfficeFamily RoomSeparate Guest/In-Law QuartersMaid/In-Law QuartersMedia RoomRecreation RoomUtility Room/Laundry Laundry Features Laundry TubUtility Room/Laundry Master Bathroom Features 2 Primary BathroomsBidetDual SinksSeparate Tub & Shower Other Equipment Automatic Garage Door Opener Room Bedroom Features At Least 1 Bedroom Ground LevelPrimary Bath ShowerPrimary Bath TubPrimary Bedroom Upstairs Room Dining Room Features Eat-In KitchenFamily/Dining CombinationFormal Dining Window Features Complete Impact GlassBlindsDrapesHigh Impact WindowsImpact GlassSingle Hung MetalSolar Film/Tinted

Property Features

Accessibility Features Accessible DoorsAccessible Hallway(s) Association Fee 1078 Association Fee Frequency Monthly Association YN Yes Building Name WESTON ESTATES Community Features Gated CommunityMaintained CommunityMandatory HoaOther Membership AvailableSidewalksStreet Lights Cooling YN Yes Horse YN No Listing Terms All CashConventional Maintenance Includes Internet/WiFiMaintenance Incl Common Area Membership Purch Rqd YN No Model Oppenheim 4 New Construction YN No Pets Allowed Yes Property Condition Completely Renovated Property Sub Type Single Family Residence Restrictions Assoc Approval RequiredOk To Lease Security Features Fire AlarmSmoke Detector Sewer Public Sewer Spa YN Yes Structure Type House Tax Annual Amount 48557 Tax Year 2024 Type Of Association Homeowners Water Source Municipal Water Year Built Details Effective Year Built Zoning R-3

Listing courtesy of The Keyes Company: .


Copyright 2026, Participating Associations/MLS’s in the SEFMLS, MIAMI Association of REALTORS, Realtor Association of Greater Ft. Lauderdale, South Broward Board of Realtors. All rights reserved. The data relating to real estate for sale on this web site comes in part from the participating Associations/MLS’s in the Southeast Florida Regional Multiple Listing Service cooperative agreement, MIAMI Association of REALTORS, Realtor Association of Greater Ft. Lauderdale, South Broward Board of Realtors. The information being provided is for consumers' personal, non-commercial use and may not be used for any purpose other than to identify prospective properties consumers may be interested in purchasing. Information is deemed reliable but not guaranteed. Copyright 2026, Participating Associations/MLS’s in the SEFMLS, MIAMI Association of REALTORS, Realtor Association of Greater Ft. Lauderdale, South Broward Board of Realtors. All rights reserved. Use of search facilities of data on the site, other than a consumer looking to purchase real estate, is prohibited. Data last updated 2026-10-09T14:53:06.187.
 
https://bt-photos.global.ssl.fastly.net/miami/1280_boomver_2_A11873831-2.jpg https://bt-photos.global.ssl.fastly.net/miami/1280_boomver_2_A11873831-2.jpg https://bt-photos.global.ssl.fastly.net/miami/1280_boomver_2_A11873831-2.jpg
Logo
Albert Garcia Team | Miami Luxury Properties
15050 NW 79th Ct #105
Miami Lakes FL, 33016